
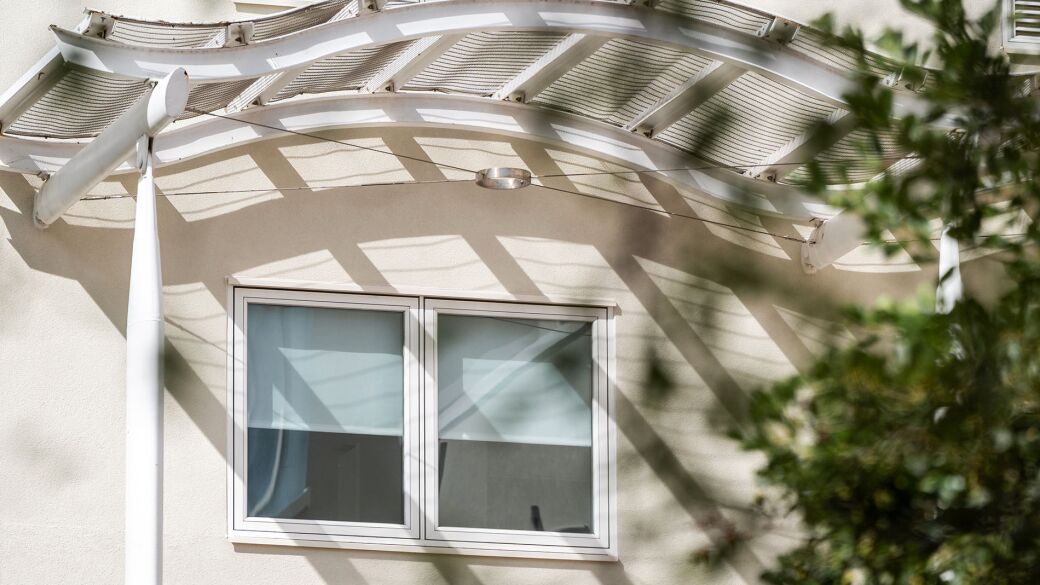
In 2023, the Permarock-registered installer Clear Line was appointed to a recladding project designed to upgrade the appearance and thermal performance of a residential property on Liverpool’s fast-regenerating waterfront. Royal Quay was a multi-phase scheme that sought to create modern, energy efficient apartments close to the city centre.
Brief:
Clear Line staff engaged with Permarock’s technical support team to agree a specification for an external wall insulation (EWI) system featuring mineral wool insulation. This was an essential requirement because the multi-storey building featured floors of 11 or more metres above ground level and fire safety was therefore a principal consideration. The use of non-combustible insulation was essential.
The Permarock team duly carried out site visits and inspected the steel frame structure and substrate to determine their condition, before and after the removal of the original cladding. As part of this work, they also identified any requirements for remedial works prior to installation of the new EWI system. This evaluation stage included a series of pull-out tests to verify that the insulation boards could be securely affixed using metal anchors without causing damage to the existing fibre cement sheathing boards.
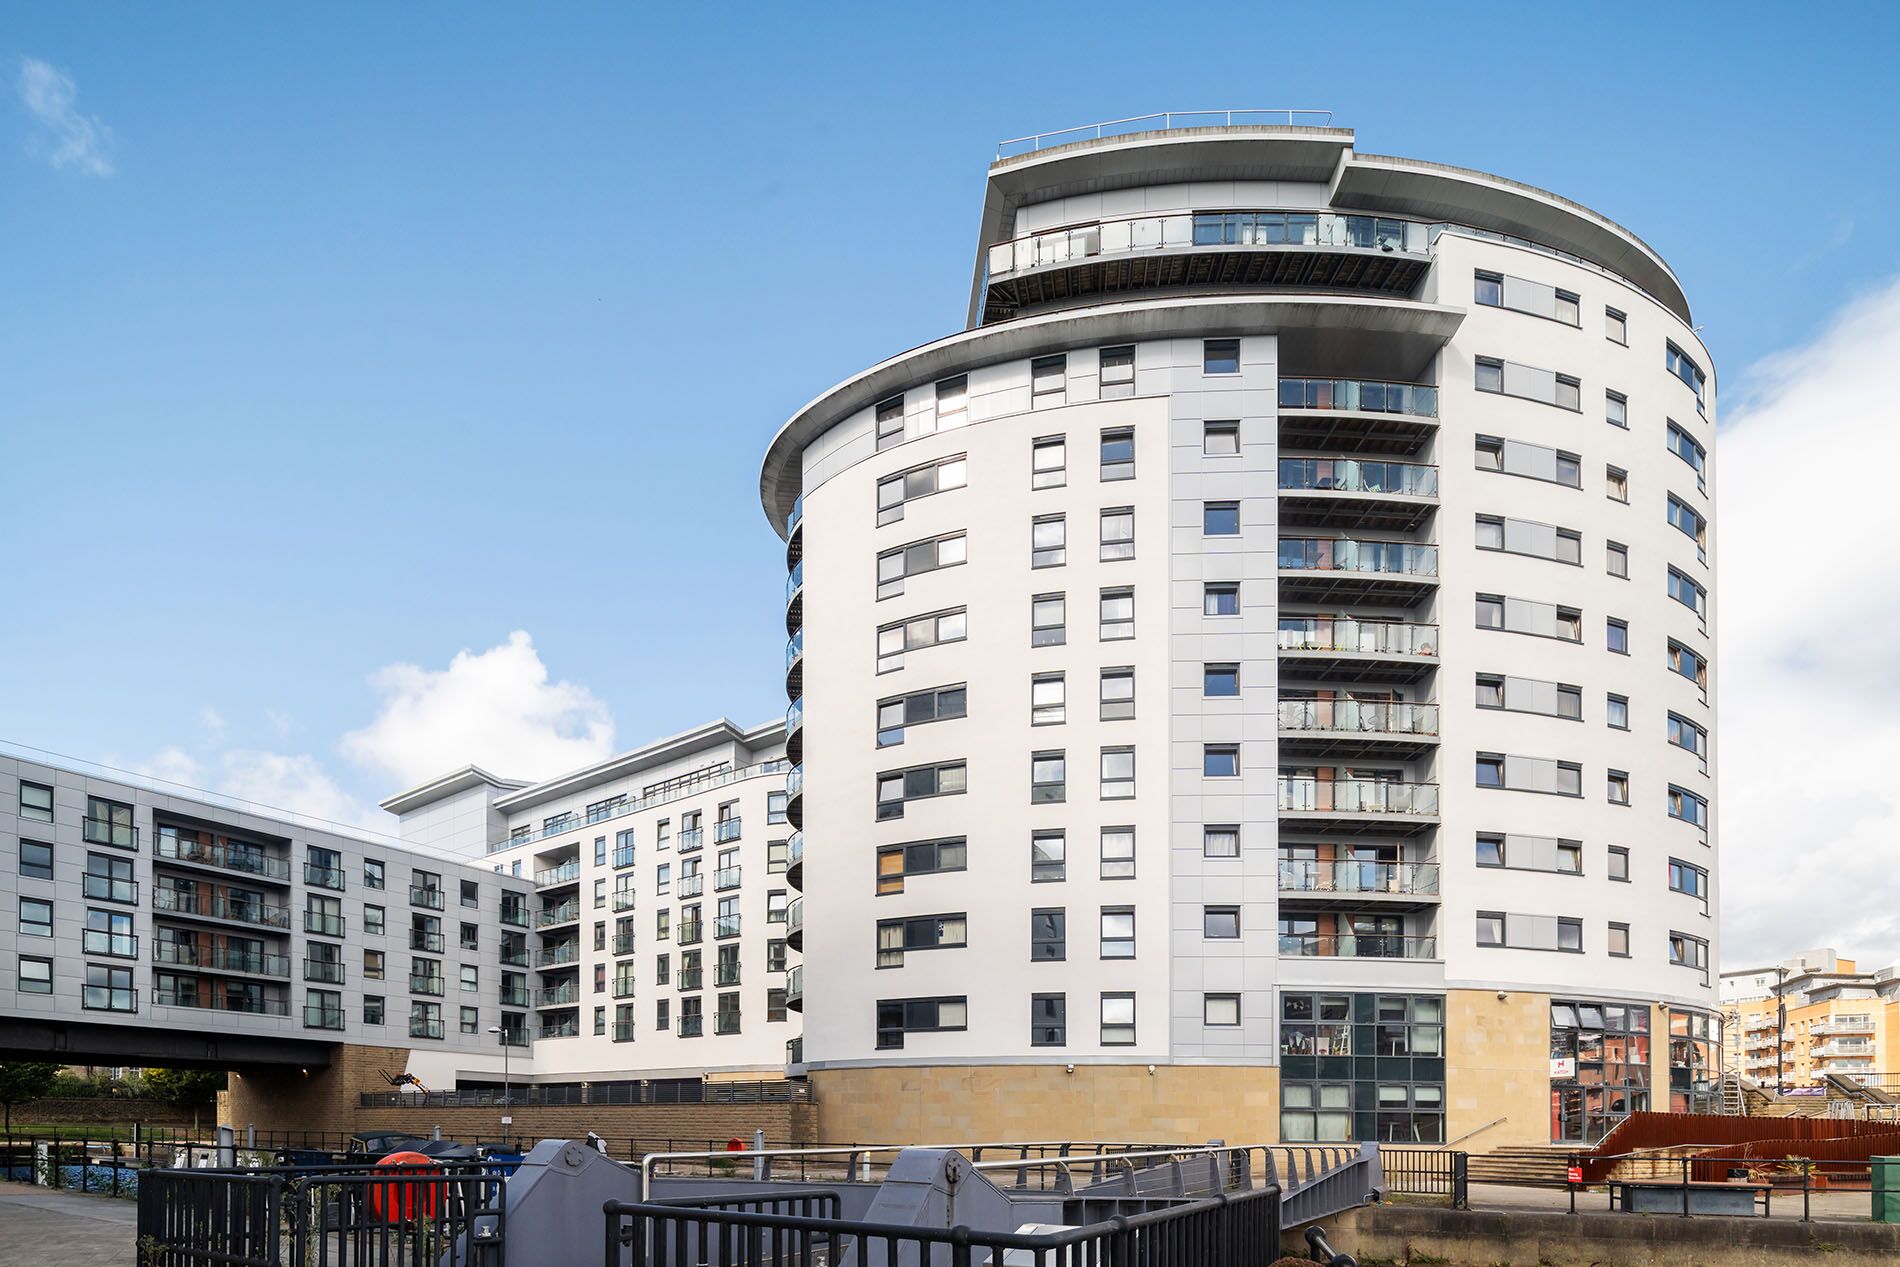
Photo Credits: Ben Harrison Photography (https://www.benharrisonphotography.co.uk/)
Design and Specification:

The chosen EWI system comprised:
- Permarock Mineral Fibre External Wall Insulation System with insulation boards adhesively bonded and mechanically fixed to the substrate;
- Permarock SiliconeUltra K Finish (textured render).
Permarock Mineral Fibre insulation is non-combustible. As a combined system, Permarock Mineral Fibre and Permarock SiliconeUltra K achieve an A2-s1,d0 reaction to fire classification (EN 13501-1) and can therefore be used on buildings of any height.
The Permarock Mineral Fibre Dual Density Insulation was supplied in boards measuring 1200 mm x 600 mm, mostly in thicknesses of 70 mm. However, other thicknesses were used as required to complete the detailed design.
Permarock SiliconeUltra K Finish is a through-colour render that produces an attractive, weather-resistant finish. It is available in an extensive colour range and tends to retain its appearance well because it sheds dirt through the normal actions of weathering. It also incorporates a preservative that inhibits the growth of unsightly mould and algae.
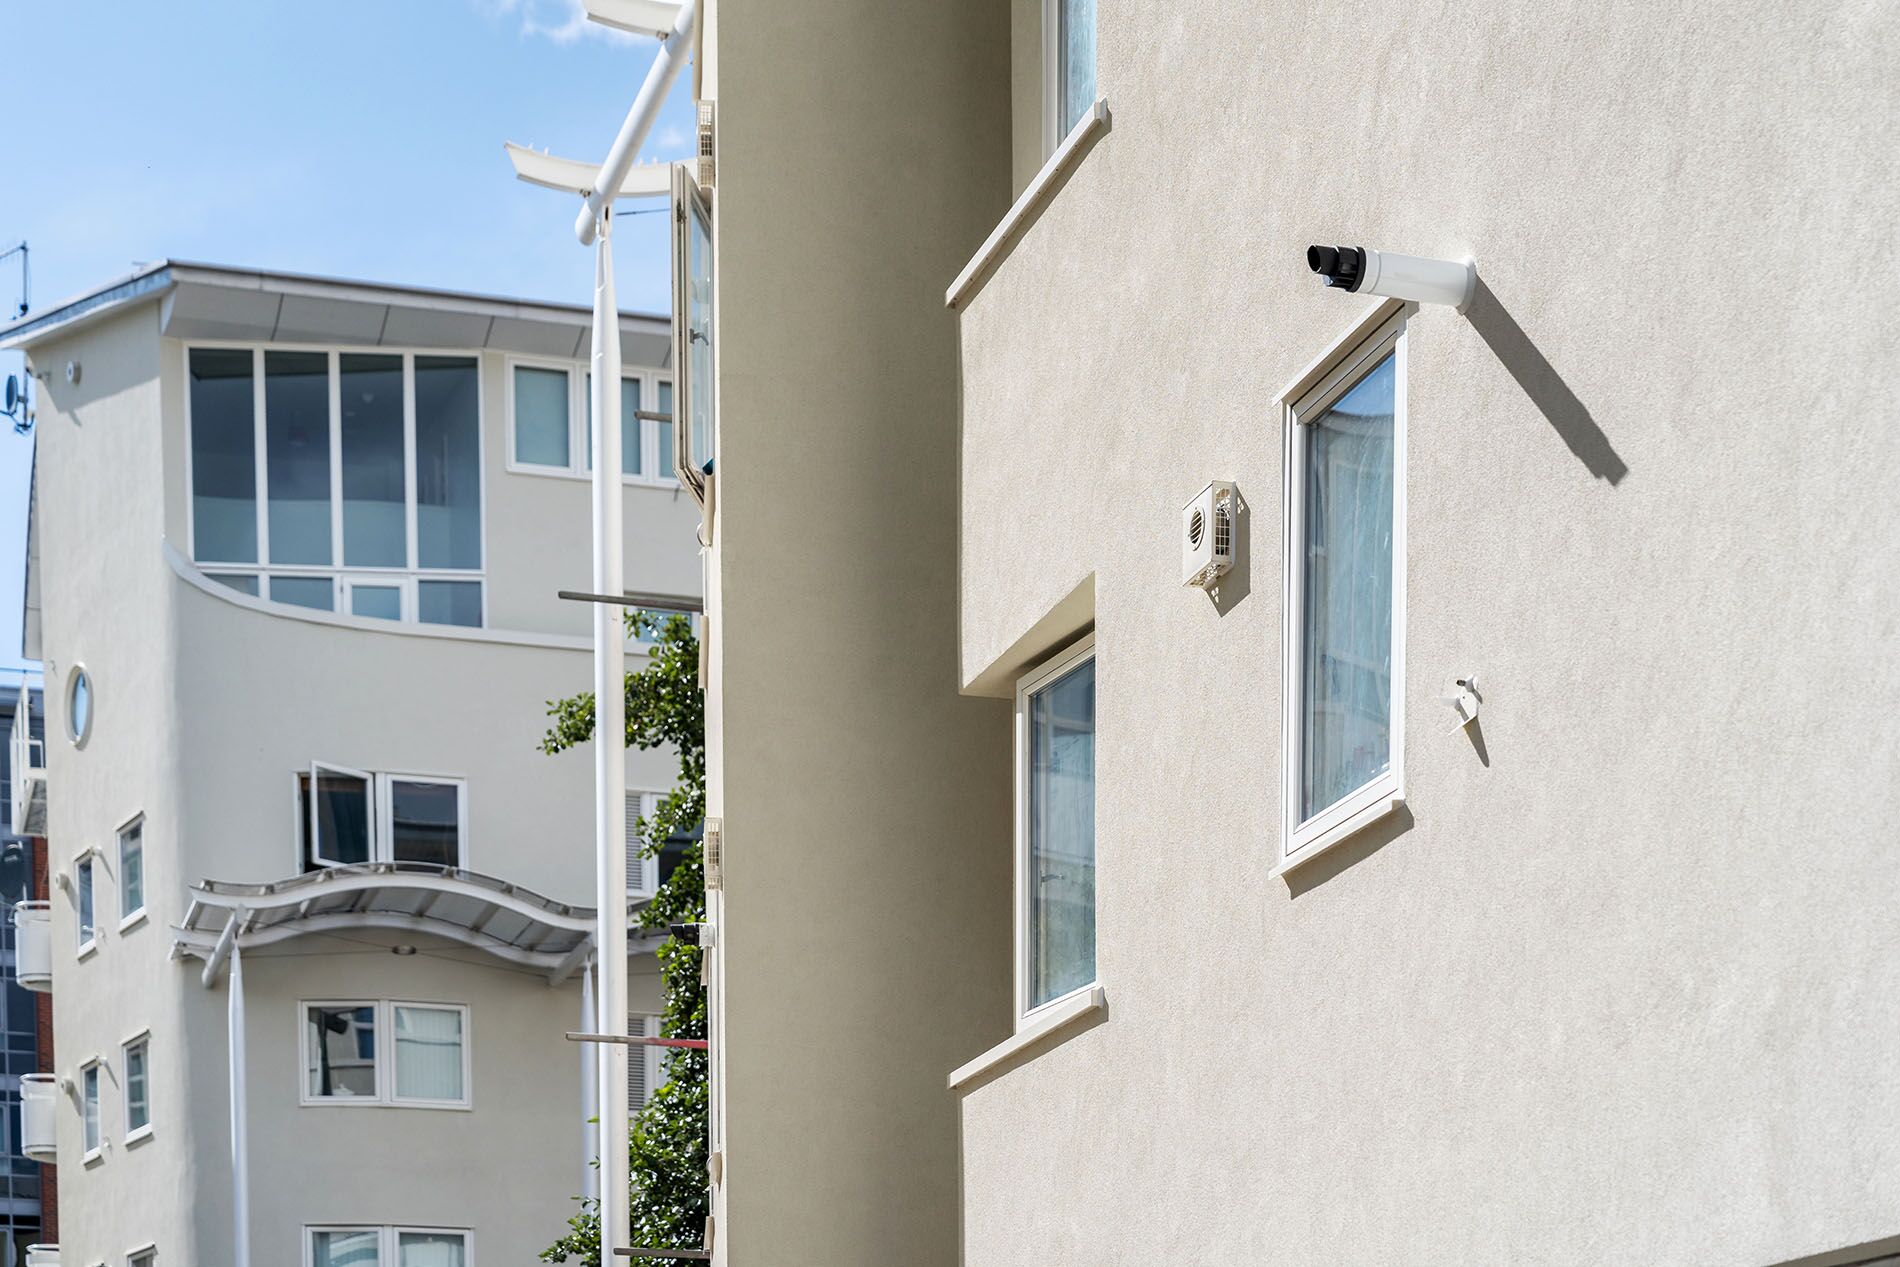
Photo Credits: Ben Harrison Photography (https://www.benharrisonphotography.co.uk/)
Performance and Sustainability:
Permarock Mineral Fibre External Wall Insulation systems have low embodied energy and are BIM Level 2 compliant. They exhibit thermal conductivity of 0.036 W/mK, and have an Ecopoints score of 0.10 (m2) – an ‘excellent’ rating.
Permarock Mineral Fibre insulation is free from CFCs and HCFCs and has zero Global Warming Potential.
Result:
The design and specification works were completed in 2024, after which the installation phase began.
Project: Fire Safey Reclad / Residential
Principle Contractor: Clear Line
Substrate: Cement Particle Sheathing Board on Steel Frame
System: Permarock Mineral Fibre External Wall Insulation Systems
Finish: Permarock SiliconeUltra K Finish
To learn more about Permarock or download their BIM objects, join Bimstore for free. For additional information, visit the Permarock manufacturer profile or their company website and social media pages.
News
New Build Passivhaus Scheme, York
This New Build Passivhaus Scheme in York was one of several notable projects involving collaboration between Permarock Products and Mikhail Riches. Read more about Permarock's involvement in this case study overview.